BIM has improved coordination in MEP planning. However, a collision-free model does not yet answer whether a system concept is energetically convincing or whether all participants are working with current data. Projects are becoming more complex, and energy and environmental requirements must be considered earlier. A BIM process focused mainly on modeling and file exchange is no longer sufficient for this.
Many data and still no common foundation
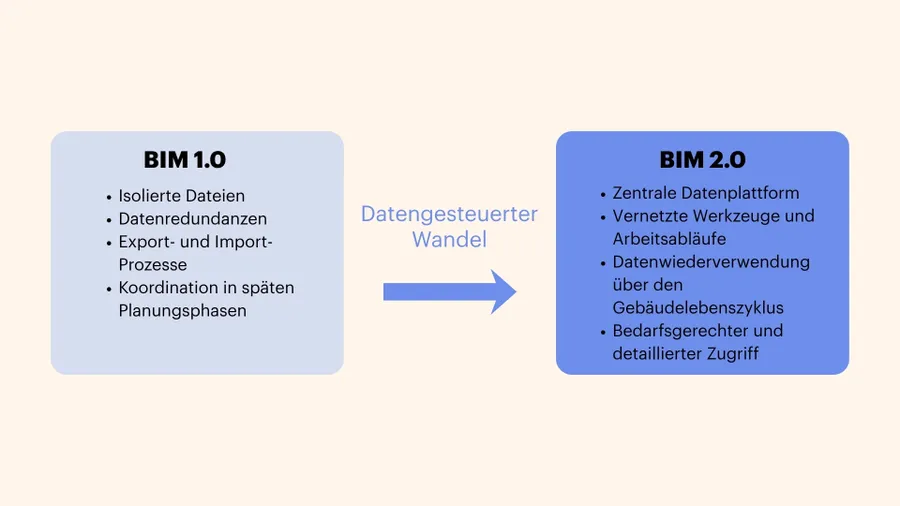
Room data is in tables, technical parameters in the specialist model, and calculation results in another application. During transfers, information is checked, changes are updated manually, and values are re-entered. This ties up time that is missing for the actual planning. If discrepancies go unnoticed, participants work with contradictory foundations. Even a coordinated model does not automatically make these differences visible.
Assume that an office becomes a meeting room. Higher occupancy may require different air volumes. If only the model is adjusted, the calculation may remain in its old state. Energy and CO₂ analyses also lose impact if their results are only available after the system concept is established. The chance for a better variant is then missed. Corrections require additional coordination and renewed planning.
BIM 2.0 connects data across project phases
This is where the approach described by MagiCAD Group as BIM 2.0 comes in. Information should remain available beyond individual models and files. Room data, design assumptions, and calculation results are interconnected so they can be reused in different applications and project phases. The focus shifts from exchanging individual file statuses to the continuous use of current data.
 MagiCAD Group
 MagiCAD Group
BIM 2.0 builds on existing BIM processes. A reliable data basis requires clear responsibilities, traceable changes, and appropriate interfaces. For the specialist planning, it should be recognizable where a piece of information comes from, how current it is, and which calculation it is based on. This facilitates coordination and informed decisions.
Analyze earlier and compare variants
In early planning, system concepts are defined before every component is modeled in detail. If usage data and requirements are structured and ready, for example, two ventilation concepts can be compared on the same basis. Differences in space requirements and anticipated energy demand are thus better assessable. Environmental impacts can also be considered earlier, provided suitable data and calculation methods are available. As planning progresses, assumptions are specified and results reviewed. The information should remain intact and be usable later for execution and operation.
How MagiCAD makes the connection
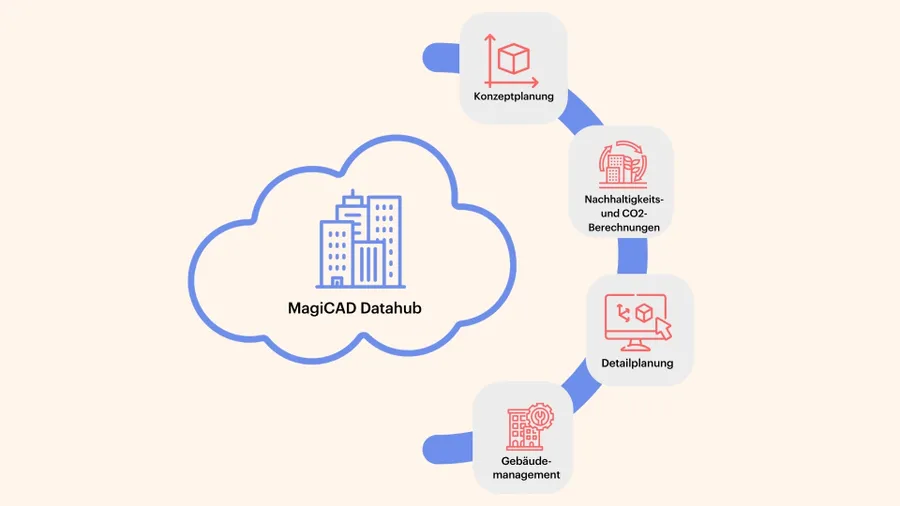
MagiCAD Group is working on the infrastructure for this data-driven working method. With the MagiCAD Datahub, the company pursues the approach of connecting early concept planning, detailed BIM planning, and calculations. Structured room and product data should be accessible via interfaces in various applications. This allows existing information to be reused instead of being reprocessed with each change.
One area of application is the use of room data from the concept phase for subsequent design. The Datahub approach also includes integrating sustainability values, CO₂ calculations, and mass determinations into the planning process. The goal is a common data foundation on which planning decisions and their results are brought together. Implementation depends on the applications and processes used.
The next step lies in data usage
Data should support decisions from the first concept to later project phases. What this change means for MEP planning is explained by Pauli Keinonen at the BIM WORLD in Munich. His presentation "From BIM to BIM 2.0: Rethinking MEP Design in a Data-Driven Era" takes place on the 25th of November 2026 from 12:30 to 12:55 on Congress Stage 2.
Discover here (opens in a new window), how MagiCAD advances data-driven MEP planning.