The study "Construction Industry 2026" by PwC contains a sentence that should resonate in the industry. In the case of BIM, "after years of stagnant capabilities, a clear sobering has set in." The potential that companies attribute to the method has been declining since 2022. According to respondents, the capabilities of the industry are marking time. At first glance, things look very different for AI: according to the study, four out of five respondents see high potential. But nowhere is the gap between expectations and the industry’s actual capabilities so large, and it continues to grow: in 2023 it was 43 percentage points, now it is more than 60. PwC therefore openly asks whether AI is threatened with a similar loss of significance.
I consider this risk of a loss of significance to be real. And I believe it has less to do with the technology itself than with an assumption we carry over from the BIM debate: that digital tools only have an impact once all stakeholders are working with the same, cleanly structured data basis.
Where planning and execution meet
Every construction project forms a temporary organization for a few years. The architecture firm, specialist planners, general contractor, subcontractors and client pursue the same goal. Each of them, however, works with their own software, their own routines and their own data format. In the next project, the constellation looks different again.
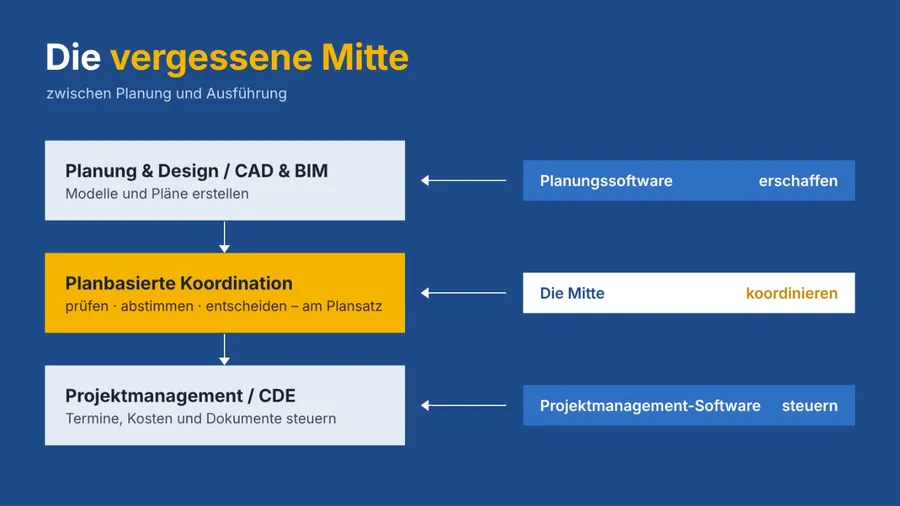
What therefore connects these stakeholders is rarely a shared model. It is the plan. As a rule, it is the contractual basis, and construction is carried out according to the released version. That is why it is the object of checking, coordination, queries and decisions. Here, between plan creation and project management, it is decided whether what has been planned can actually be built as intended.
I call this area the forgotten middle. The two ends have been digitized above all: creation in CAD and BIM, and control in project management platforms. The work in between – such as checking new plan versions, coordinating between architecture, structural engineering and MEP, or queries from the construction site – still runs in many projects via email attachments, printouts and spreadsheets. As a project architect with site management responsibilities, I have personally experienced how much information gets lost along this route. Remarkably, this gap is also reflected in expectations for AI. According to PwC, 80 percent of respondents count planning among the areas with the greatest optimization potential through AI. Only 36 percent mention construction execution and construction supervision. The interface between the two hardly appears in the debate about the use of AI.
 Bluebeam
The underestimated data format
In the digitization debate, the 2D plan is often regarded as a "dumb" document, as a relic that will sooner or later be replaced by BIM. That is a misdiagnosis. A set of drawings is one of the densest information packages in a project. It includes floor plans, sections and details, but also component lists, performance specifications, requirements and expert reports.
If a project is coordinated digitally, another layer is added: comments, review notes and approvals, each with status, responsible person and date. This layer is the project’s memory. It records who saw, asked and decided what and when. So far, this knowledge has hardly been tapped. Software has so far been able to display, measure and compare plans, but not understand them. That is now changing. New language models process text and images together. They recognize plan symbols such as axes, door numbers or section and detail references, read labels and relate plans to schedules and texts.
My central thesis follows from this: AI does not have to wait for the perfect model. It can start where the work is happening anyway – with the set of drawings. In this way, a repository becomes a layer of knowledge that can be queried and evaluated.
From coordinating to understanding
A prerequisite for unlocking this layer of knowledge is that the work in the middle itself takes place digitally and always with a clear reference to the plan. I call this plan-based coordination. It bridges the forgotten middle: all stakeholders review, mark up and coordinate on the same digital set of drawings instead of sending printouts and attachments back and forth. For a new plan version, architecture, structural engineering and MEP, for example, annotate the same plan at the same time. Every comment is in the right place, has a status and a responsible person, and in the end the documentation is complete. Plan-based coordination complements BIM: comments on the plan can now be pushed back into common BIM authoring systems.
On this basis, AI can act in two directions. The first is forward-looking: find conflicts before they are built. If, for example, the MEP planning shifts a ceiling opening, but the formwork plan from the structural engineer still shows the old position, the error is often only noticed after the slab has been concreted. An AI that reads both plans together can flag it beforehand. Across an entire project, this means: less rework, fewer additional costs, fewer construction delays.
The second direction is retrospective: querying the project memory. Before the coordination meeting, a site manager could ask which issues related to the third floor have gone unanswered for two weeks and who is responsible for them. The answer comes from the comments on the plan, not from the participants’ memories.
Open standards instead of closed systems
To ensure that the knowledge from the middle does not remain locked in a single tool, open standards are needed. What IFC and BCF achieve in the BIM world for the exchange of models and coordination results, the Model Context Protocol (MCP) achieves for connecting AI. The open standard links specialist applications with AI assistants from different providers. This is more strategically important than it sounds: which AI is allowed to access a company’s plans should be a conscious decision by the company, not predetermined by the software vendor.
What works today and what does not yet
So where do we stand today? Taken soberly, the situation is mixed. Automatic comparison of entire plan versions and the evaluation of structured comments in natural language have already arrived in everyday practice. Systematic checking of full drawing sets for conflicts, on the other hand, is still in its infancy. This also has to do with plan logic. Title blocks, symbols, references to standards and technical terms differ between Germany, Austria and Switzerland, and even more so in comparison with the USA.
At Bluebeam as well, initial functions for automatic plan checking have so far been geared towards US drawing conventions. This is no coincidence: in the USA, plan-based coordination is significantly more widespread than it is here, and accordingly the demand for AI applied to drawing sets is greater there. For automatic plan checking to work reliably in German-speaking countries, the AI must be trained on the drawing conventions commonly used here. Above all, this requires a large number of real drawing sets and design offices that are willing to make them available under clear data protection rules.
The real hurdle is organizational
The greater challenge, however, lies elsewhere. Three quarters of those surveyed by PwC name a lack of know-how as an obstacle to using digital solutions, more than any other factor. And this has been the case for three years in a row. One reason: many digital tools, especially 3D-based BIM applications, require specialist knowledge that many stakeholders lack, particularly in execution. Here the drawing has an advantage that is easy to overlook: everyone can read it, from designer to foreman. Tools that build on the drawing therefore require less new knowledge than changing the entire way of working over to the model. The plan-based way of working thus lowers the barrier in terms of knowledge.
This leaves the questions of responsibility that AI applied to the drawing set raises: Who is liable if the AI overlooks a contradiction? Who checks its notifications, and who gives approval? Where is an AI finding documented so that it is still traceable in three years’ time? And where are plan data processed, which belong to the most sensitive data of a project?
Software can help with the answers, for example by making every finding on the drawing traceable. However, the rules of the game must be defined by the project participants themselves, and indeed before the drawing set goes into an AI system. The basic principle is simple: AI provides indications; people must still make the decisions and sign.
Conclusion
Whether AI shares the fate of BIM will not be decided in research laboratories. It depends on two conditions. AI must start where the work actually happens. And the tools must enable the people in the projects to use AI indications confidently while at the same time reviewing them responsibly. For this, every finding must be verifiable where decisions are made. For most projects, both of these come together, in German-speaking countries as well as internationally, for the foreseeable future in the same place: at the drawing set, in the forgotten middle between design and execution.
The question for every company is therefore: How much knowledge is contained in its own drawing sets, and how can this potential be leveraged?
How AI works on real drawing sets, where the concrete limits lie today, and which rules of the game prove their worth will be presented by Christoph Becker on November 25, 2026 at 10:45 a.m. at BIM World MUNICH (Congress Stage 2).